
Open House Sun, Sep 27th 02:00 PM - 04:00 PM - Eco Friendly






Address
8914 Alderwood Way, Montgomery, AL
Price
$ 375,000
Property Attributes
- MLS#590066
- TypeSingle Family
- Listing Status Active
- CountyMontgomery
- CityMontgomery
- NeighborhoodDeer Creek
- Zip36117
- Style
- Year Built2004
- Price$ 375,000
- Bedrooms4
- Full Bathrooms3
- Half Bathrooms0
- Sqr Footage2433
- Lot Size0.4 Acres
Data Source:
Montgomery MLS (MAAR)
Property Description
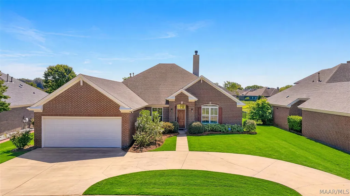
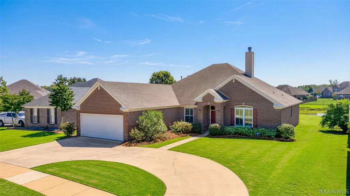
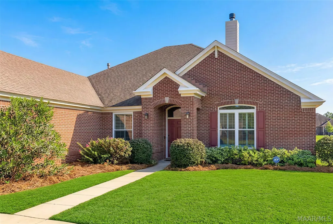
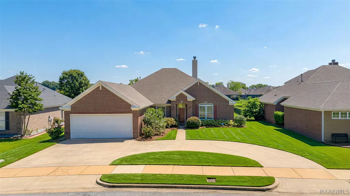
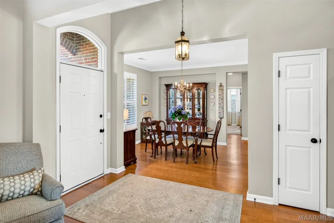
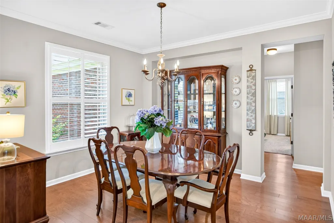
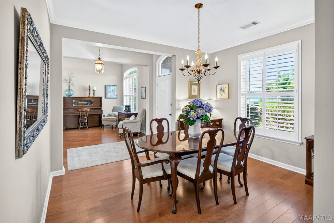
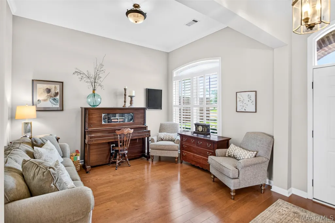
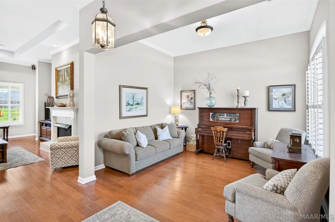
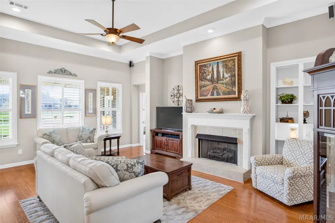
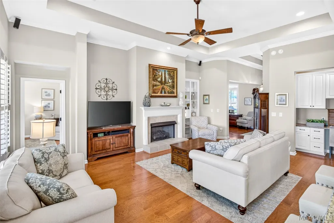
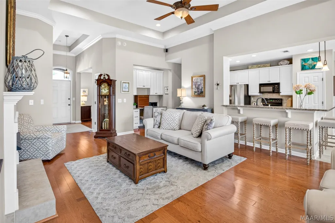
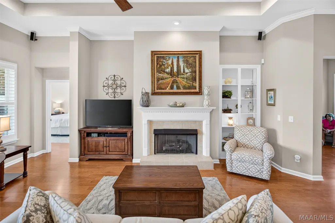
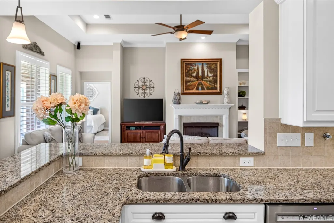
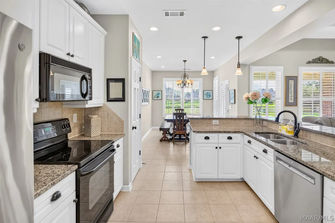
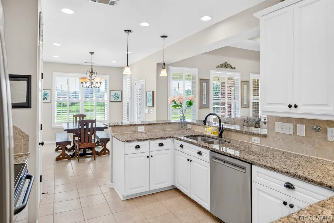
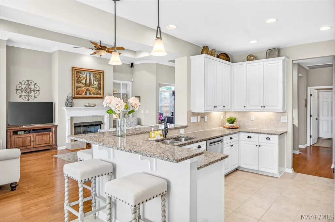
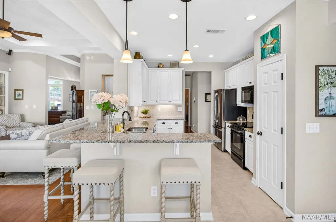
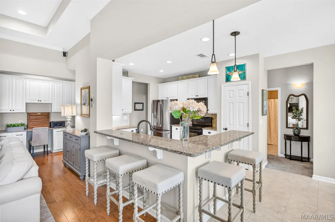
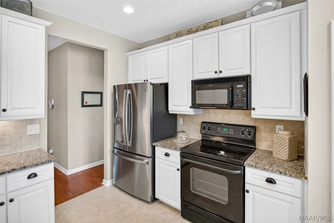
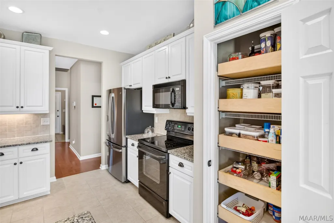
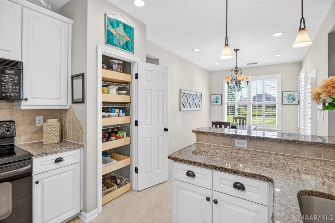
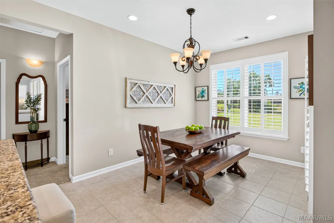
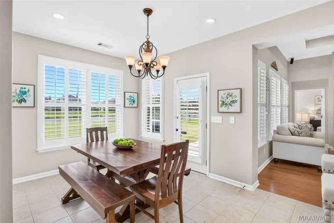
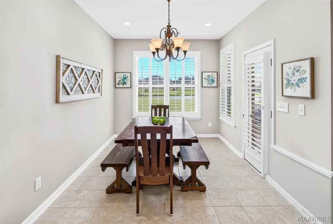
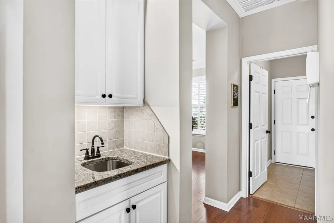
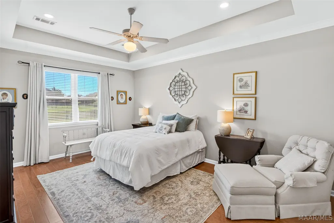
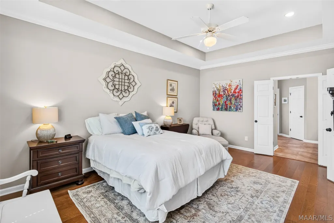
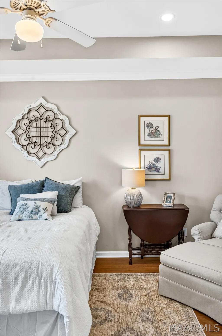
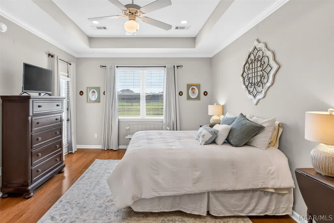
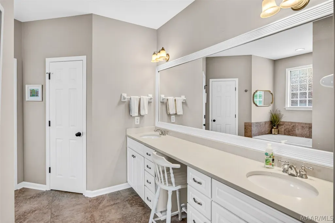
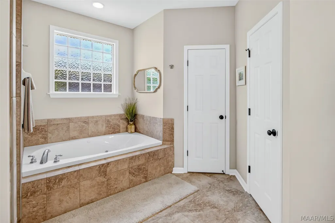
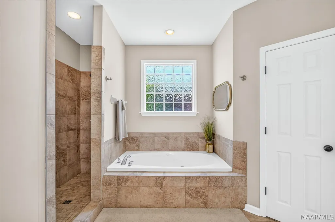
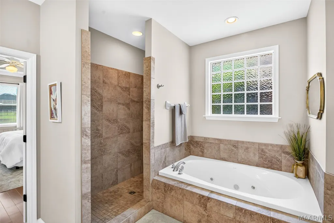
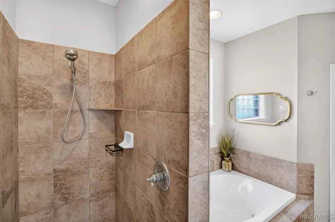
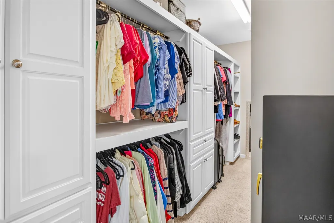
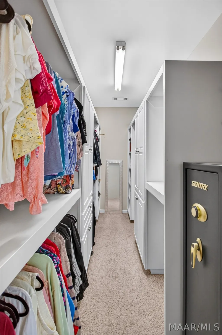
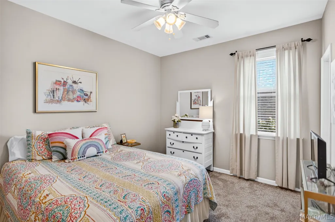
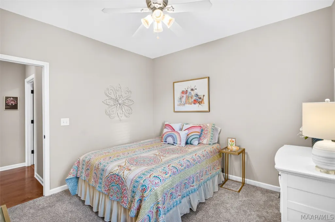
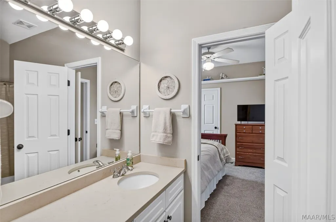
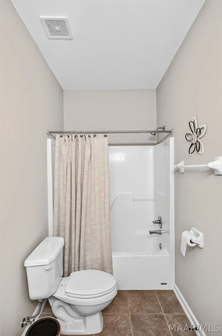
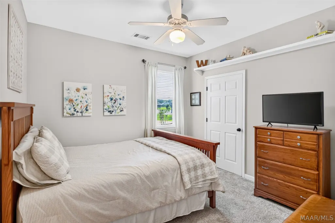
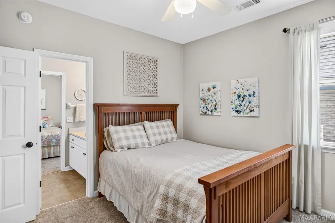
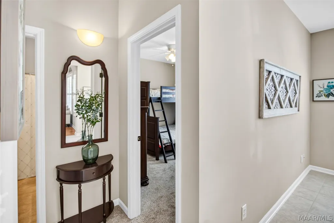
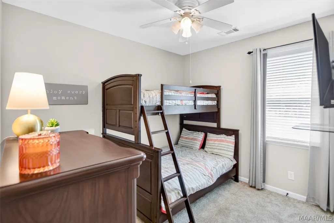
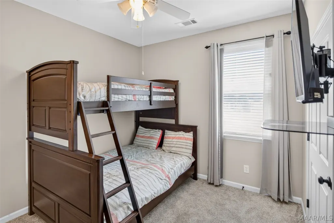
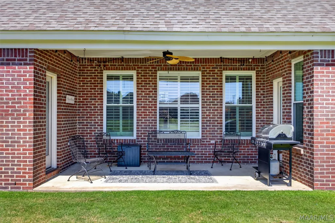
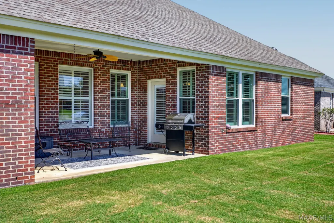
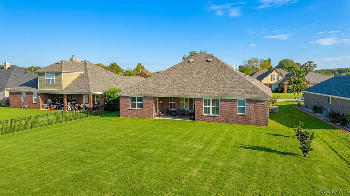
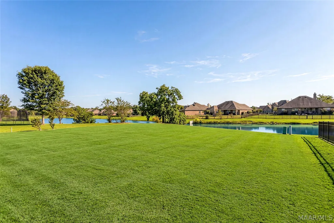
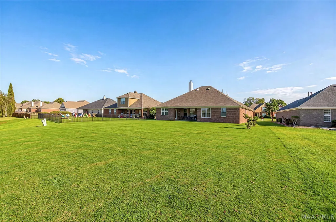
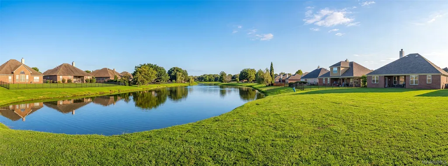
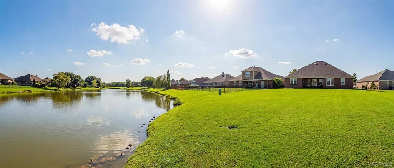
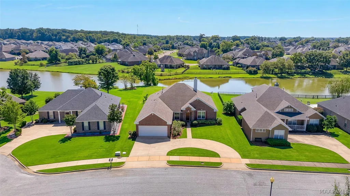
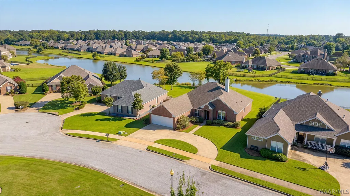
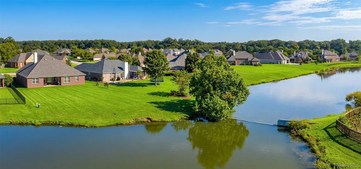
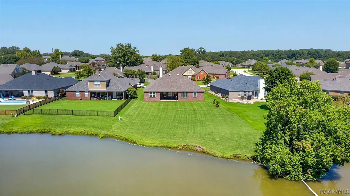
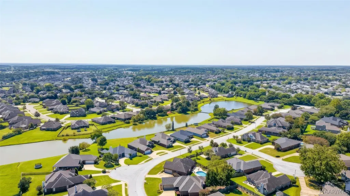
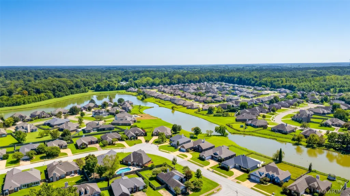
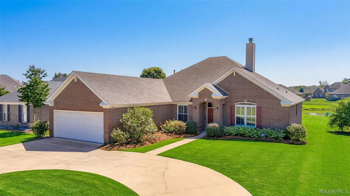
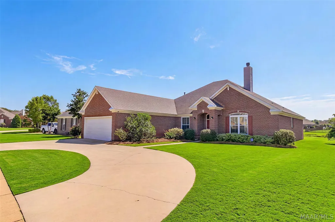
Welcome home to this inviting 4-bedroom, 3-bath residence in the beautiful Deer Creek subdivision. Offering 2,433 square feet of living space, this home has been thoughtfully cared for and updated, with a peaceful pond setting that makes the backyard a wonderful place to relax and enjoy the outdoors. From the moment you arrive, the circle driveway provides plenty of parking for family and guests. Inside, you'll find comfortable living spaces and thoughtful details designed to make everyday life a little easier. Off the den, a built-in cabinet and desk area provides the perfect spot for a home office, homework station, or a place to keep everyday essentials organized. The kitchen features custom pull-out drawers in the cabinets and pantry, under-cabinet lighting, and a convenient hot water line for coffee or tea. The primary suite is a welcoming retreat, complete with a custom closet and a spacious bath featuring beautiful quartz countertops and a large doorless walk-in shower with a recessed entry designed to help contain water. Throughout the home, you'll find plantation shutters, updated bedroom blinds, and flooring and carpet that were replaced in 2016. Outdoor uplighting adds a lovely touch in the evenings, while the backyard pond view creates a peaceful setting for morning coffee, afternoon relaxation, or gathering with friends and family. The home also offers practical features that are easy to appreciate, including a garage that was extended an additional four feet when built, providing extra depth and storage, along with a storage cabinet. New windows were installed in 2020, and the roof was replaced that same year. With its comfortable layout, thoughtful updates, and serene pond-side setting, this Deer Creek home offers a wonderful combination of everyday comfort and easy living. Come take a look and imagine yourself at home!
| Price History | |
|---|---|
| 9/24/2026 | Listed $375,000 |
General Features
| Sewer | Public Sewer |
|---|---|
| Heating | Central,Gas |
| Cooling | Central Air,Electric |
| Utilities | Cable Available,Electricity Available,Natural Gas Available,High Speed Internet Available |
| Possession | Close Of Escrow |
| Roof | Ridge Vents,Vented |
| Appliances | Dishwasher,Electric Cooktop,Electric Oven,Disposal,Gas Water Heater,Multiple Water Heaters,Microwave,Plumbed For Ice Maker,Smooth Cooktop,Self Cleaning Oven |
| HOA Fee | 414 |
| Garage Spaces | 2 |
| Association Fee Includes | Association Management,Recreation Facilities,Security |
| Patio/Porch Features | Covered,Porch |
| Architectural Style | One Story |
| Pool Features | Community,Pool |
| Security Features | Security System,Fire Alarm |
| Construction Materials | Brick,HardiPlank Type |
| Year Built | 2004 |
| Stories Count | 1 |
| Levels | One |
| Property Subtype | Single Family Residence |
| Waterfront Features | Pond |
| Community Features | Pool |
| Assoc Fee Paid Per | Semi-Annually |
| County | Montgomery |
| New Construction | false |
| Property Type | Residential |
| HOA | true |
| Attached Garage | true |
| Energy Efficient | Windows |
| Subdivision Name | Deer Creek |
| Garage Y/N | true |
| Full Baths | 3 |
| Status | Active |
| Directions | Enter Deer Creek from Vaughn Rd. Turn left at stop sign facing clubhouse. Alderwood will be the fifth community on the left. House will be on the right. |
| ModificationTimestamp | 2026-09-24T11:25:23.270-00:00 |
| City | Montgomery |
| Disclosures | Familial Relation |
| Lot Size Units | Acres |
| Home Warranty Y/N | true |
| Lease Considered Y/N | false |
| Builder Name | Lowder New Homes |
| Standard Status | Active |
| Year Built Source | Public Records |
| Property Sub Type Additional | Single Family Residence |
| PostalCity | Montgomery |
| Legal Description | DEER CREEK POD N PLAT 2 LOT 13 BLK A PLAT BK 48 PG 185 |
Interior Features
| Interior Amenities | Attic,Wet Bar,Tray Ceiling(s),Carbon Monoxide Detector,Double Vanity,High Ceilings,Jetted Tub,Pull Down Attic Stairs,Storage,Shutters,Separate Shower,Walk-In Closet(s),Window Treatments,Breakfast Bar,Programmable Thermostat |
|---|---|
| Flooring | Carpet,Tile,Wood |
| Total Fireplaces | 1 |
| Air Conditioning Y/N | true |
| Heating Y/N | true |
| Window Features | Blinds,Double Pane Windows,Plantation Shutters |
| Fireplace Y/N | true |
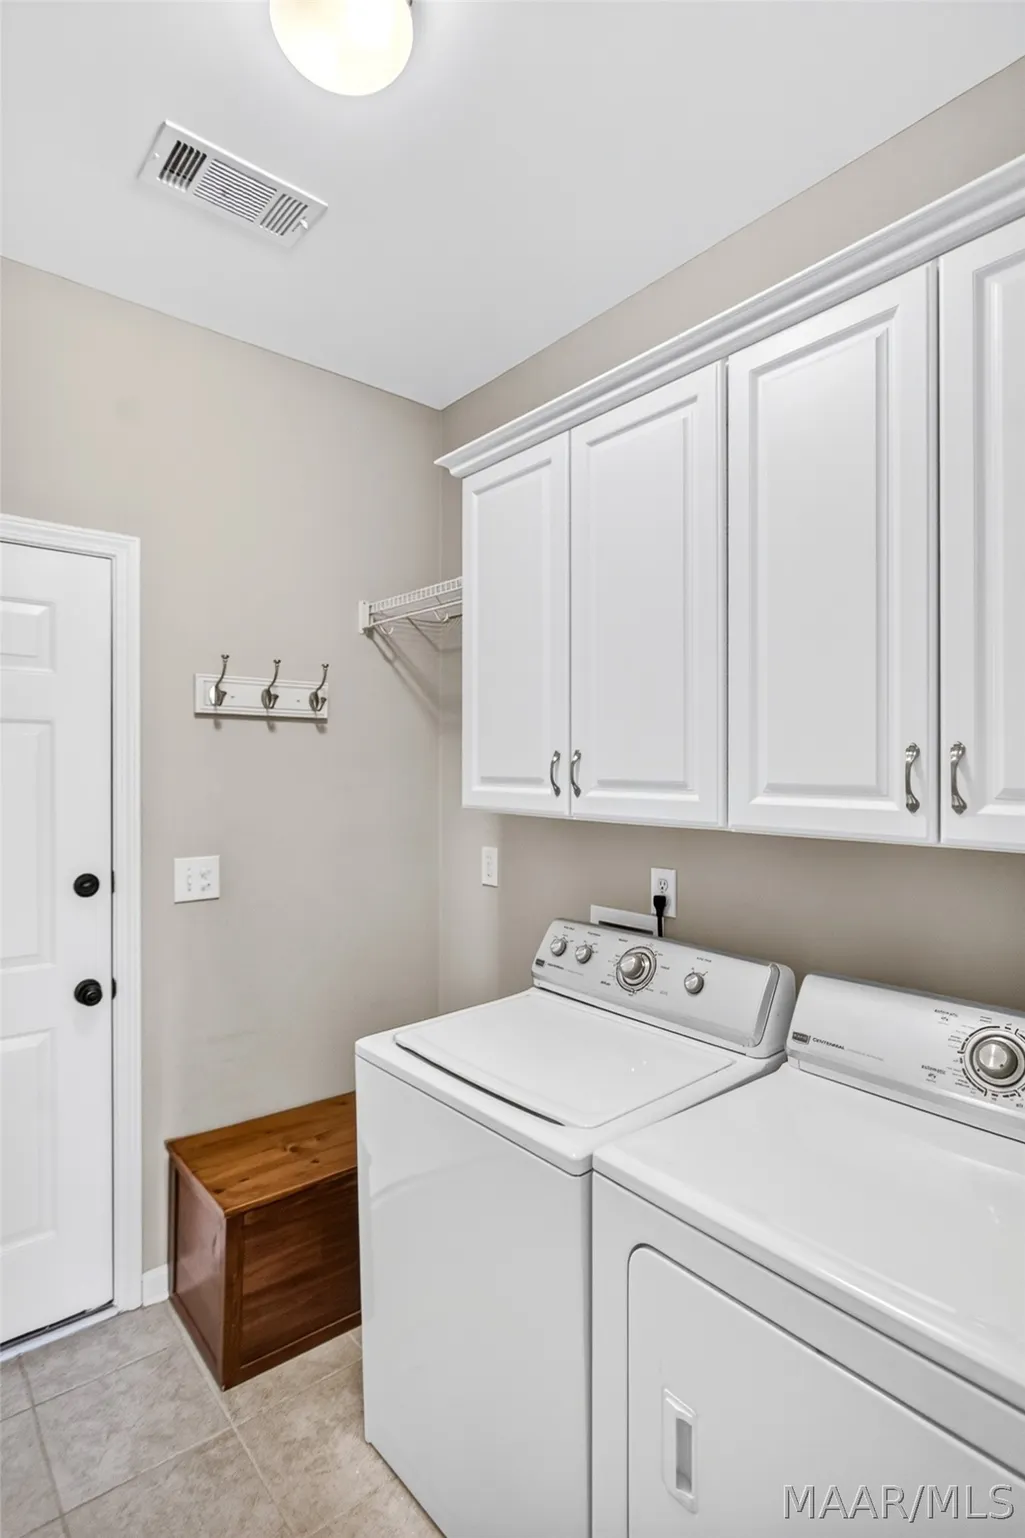
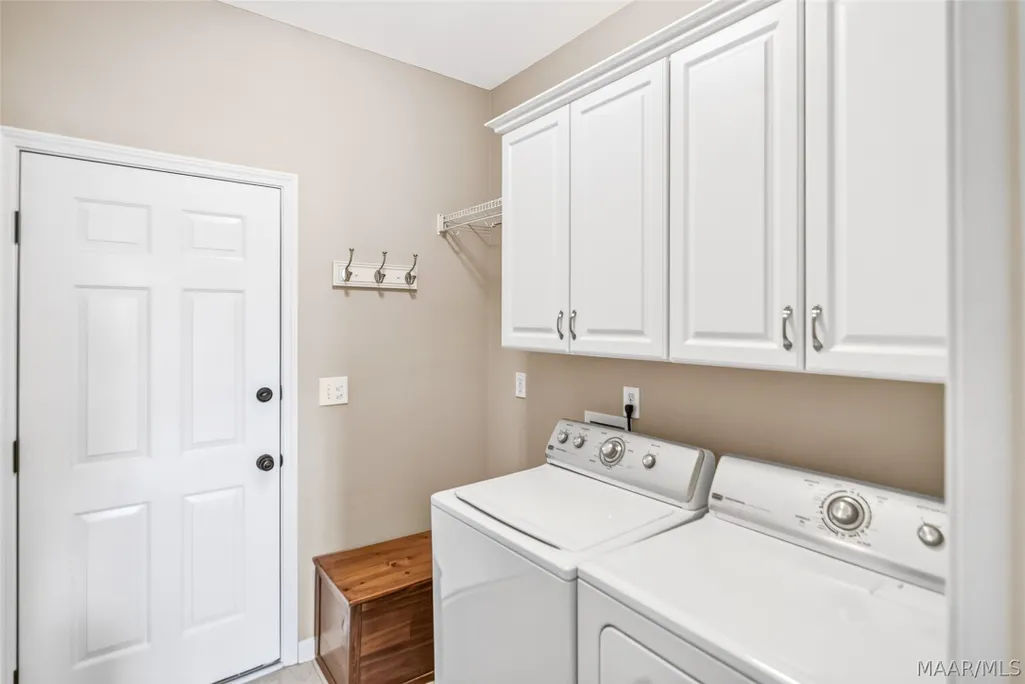
| Laundry Features | Washer Hookup,Dryer Hookup |
| Total Bedrooms | 4 |
| LivingAreaSource | Assessor |
| Total Baths | 3 |
Exterior Features
| Exterior Amenities | Porch,Tennis Court(s) |
|---|---|
| Parking Features | Attached,Driveway,Garage,Garage Door Opener |
| Lot Features | City Lot,Pond on Lot,Subdivision |
| Water Source | Public |
| Lot Size Area | 0.4 |
| Foundation Details | Slab |
| Lot Dimensions | 70x225x110x185 |
| Lot Size Acres | 0.4 |
| Road Surface Type | Paved |
| Waterfront Y/N | true |
Amenities
- Foreclosure
- Views
- Short Sale
- New Construction
- Adult 55+
- Lease To Own
- No HOA Fees
- Furnished
- Primary On Main
- Air Conditioning
- Seller Finance
- Green
- Fixer Upper
- Horse
- Golf
- Fireplace
- Deck
- Garage
- Basement
- Pool
Property vs Single Family Average in 36117
Price
Year Built
 Montgomery Area Association of REALTORS® All information deemed reliable but not guaranteed. All properties are subject to prior sale, change or withdrawal. Neither listing broker(s) or information provider(s) shall be responsible for any typographical errors, misinformation, misprints and shall be held totally harmless. Listing(s) information is provided for consumer's personal, non-commercial use and may not be used for any purpose other than to identify prospective properties consumers may
