
Eco Friendly








Address
8412 Rockbridge Circle, Montgomery, AL
Price
$ 529,900
Property Attributes
- MLS#590723
- TypeSingle Family
- Listing Status Active
- CountyMontgomery
- CityMontgomery
- NeighborhoodSturbridge
- Zip36116
- Style
- Year Built2005
- Price$ 529,900
- Bedrooms4
- Full Bathrooms3
- Half Bathrooms0
- Sqr Footage3395
Data Source:
Montgomery MLS (MAAR)
Property Description
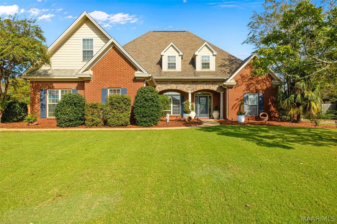
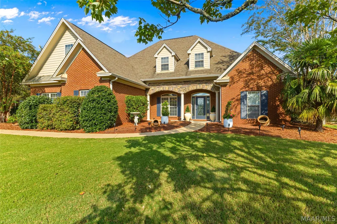
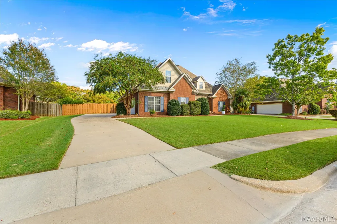
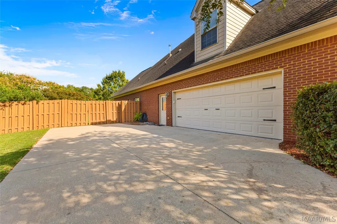
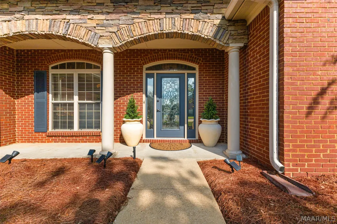
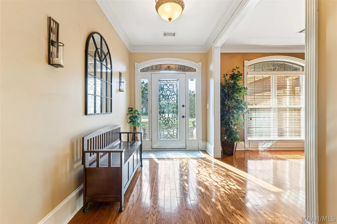
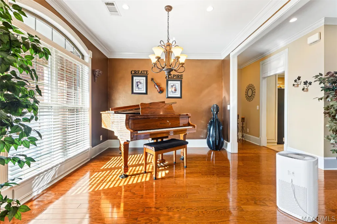
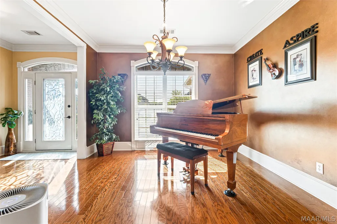
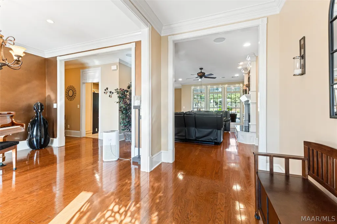
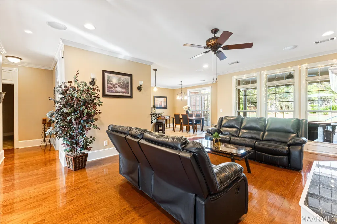
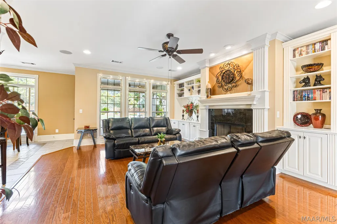
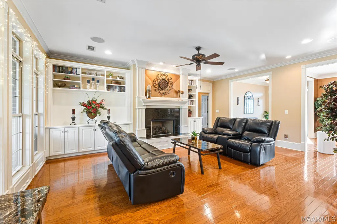
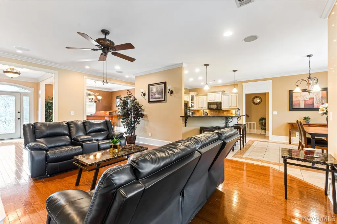
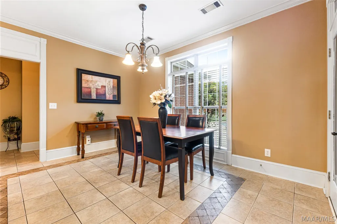
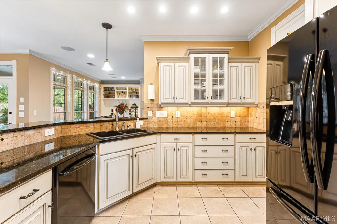
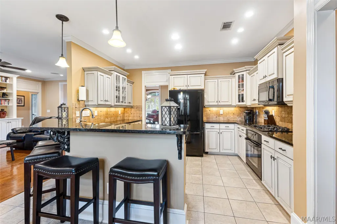
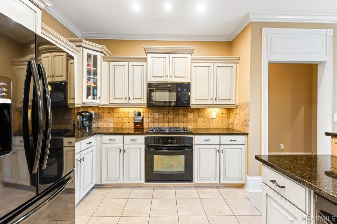
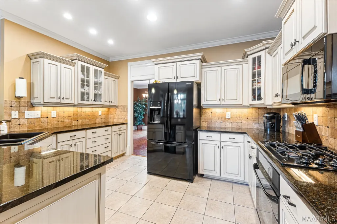
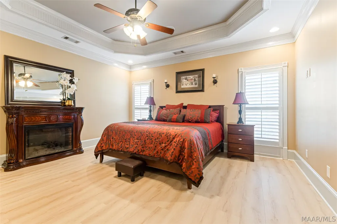
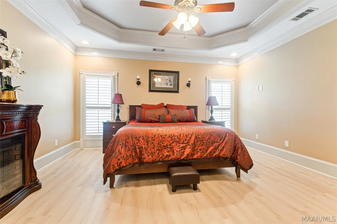
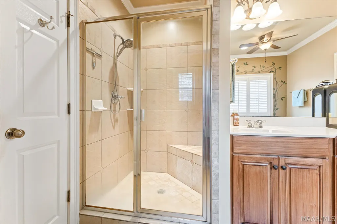
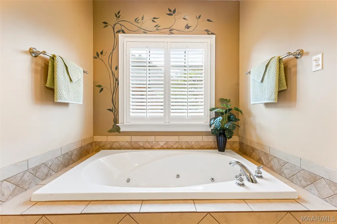
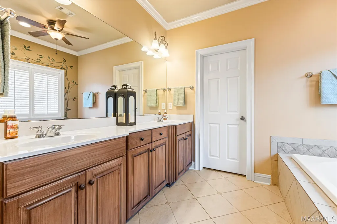
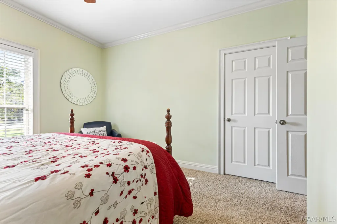
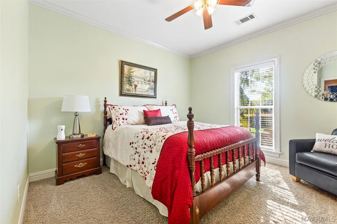
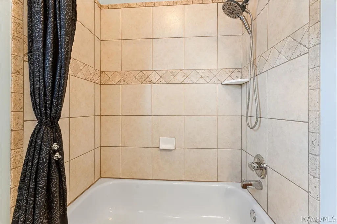
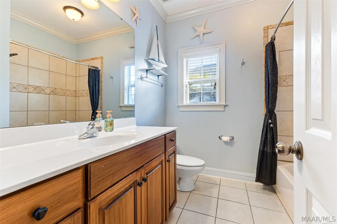
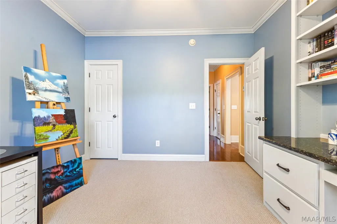
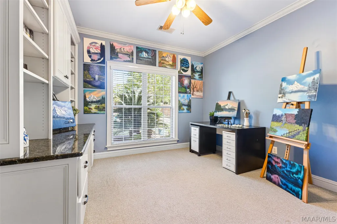
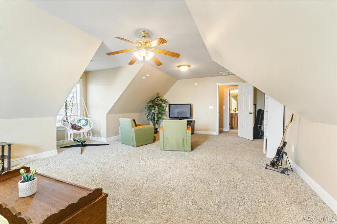
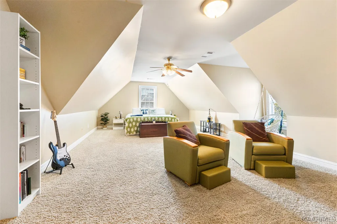
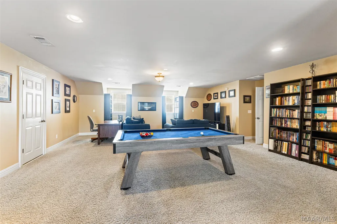
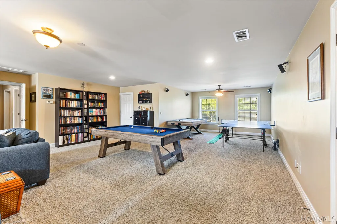
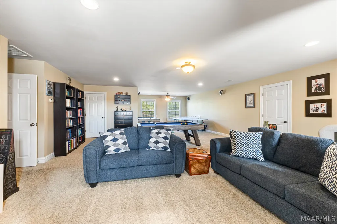
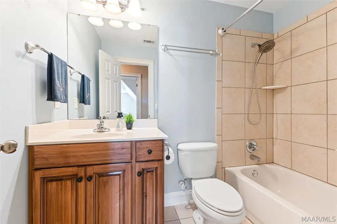
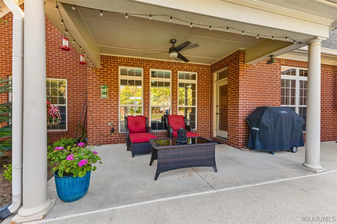
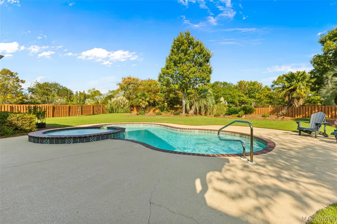
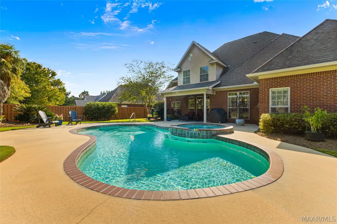
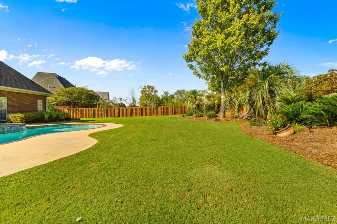
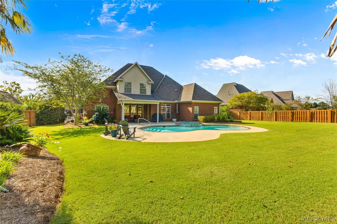
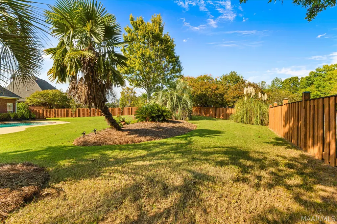
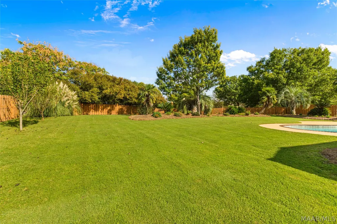
Welcome to 8412 Rockbridge Circle — a backyard oasis in the heart of Sturbridge. This beautifully maintained 4-bedroom, 3-bath brick home sits in one of Montgomery's most sought-after neighborhoods. From the moment you enter through the front door with etched glass, you're greeted by rich hardwood floors, soaring 12-foot ceilings, and an open floor plan built for both everyday living and entertaining. The gourmet kitchen features granite countertops, designer tile, custom cabinetry, a gas cooktop, and a 9-foot breakfast bar — all open to a warm family room anchored by a gas fireplace and built-in shelving. The formal dining room and cozy breakfast nook offer flexible space for every occasion. The main-level primary suite is a true retreat, with a trey ceiling, double vanities, a jacuzzi soaking tub, and a stone-encased walk-in shower. Two additional bedrooms and a full bath complete the main floor, while upstairs offers a fourth bedroom, full bath, and an oversized bonus room — perfect as a media room, home office, or possible 5th bedroom. Step outside to your own private paradise: a saltwater pool with an attached overflowing hot tub, surrounded by mature landscaping, outdoor lighting, and a fully fenced backyard built for relaxing or entertaining year-round. Additional highlights include a tankless water heater, in-ceiling surround sound in the family room, primary suite, and pool area, a security system, plantation shutters, and a 2-car attached garage. Located in Sturbridge, residents enjoy access to a clubhouse, pool, tennis courts, and green spaces — all just minutes from EastChase, I-85, and Maxwell AFB. This one has it all — Call your favorite realtor today for a private showing.
| Price History | |
|---|---|
| 9/25/2026 | Listed $529,900 |
General Features
| Sewer | Public Sewer |
|---|---|
| Heating | Central,Electric,Multiple Heating Units |
| Cooling | Central Air,Electric,Multi Units |
| Utilities | Cable Available,Electricity Available,High Speed Internet Available |
| Possession | Close Of Escrow |
| Appliances | Dishwasher,Gas Cooktop,Disposal,Gas Oven,Plumbed For Ice Maker,Tankless Water Heater |
| HOA Fee | 800 |
| Garage Spaces | 2 |
| Patio/Porch Features | Covered,Patio |
| Architectural Style | Two Story |
| Pool Features | Pool,Salt Water,Pool Equipment |
| Security Features | Security System |
| Construction Materials | Brick,Stone |
| Year Built | 2005 |
| Stories Count | 2 |
| Topography | Level |
| Levels | Two |
| Property Subtype | Single Family Residence |
| Assoc Fee Paid Per | Annually |
| County | Montgomery |
| New Construction | false |
| Property Type | Residential |
| HOA | true |
| Attached Garage | true |
| Energy Efficient | Windows |
| Subdivision Name | Sturbridge |
| Garage Y/N | true |
| Full Baths | 3 |
| Status | Active |
| Directions | From Vaughn Road. drive straight back until you get to clubhouse, go right. Go to 2nd right--Lenox Lane. First right is Rockridge Place. |
| ModificationTimestamp | 2026-09-25T17:25:26.770-00:00 |
| City | Montgomery |
| Lot Size Units | Acres |
| Home Warranty Y/N | false |
| Lease Considered Y/N | false |
| Standard Status | Active |
| Year Built Source | Public Records |
| Property Sub Type Additional | Single Family Residence |
| PostalCity | Montgomery |
| Legal Description | STURBRIDGE PLANTATION 20 LOT 33 BLK A PLAT BK 49 PG 158 |
Interior Features
| Interior Amenities | Tray Ceiling(s),Double Vanity,High Ceilings,Jetted Tub,Linen Closet,Shutters,Separate Shower,Walk-In Closet(s),Breakfast Bar |
|---|---|
| Flooring | Carpet,Tile,Wood |
| Air Conditioning Y/N | true |
| Heating Y/N | true |
| Window Features | Double Pane Windows,Plantation Shutters |
| Fireplace Y/N | true |
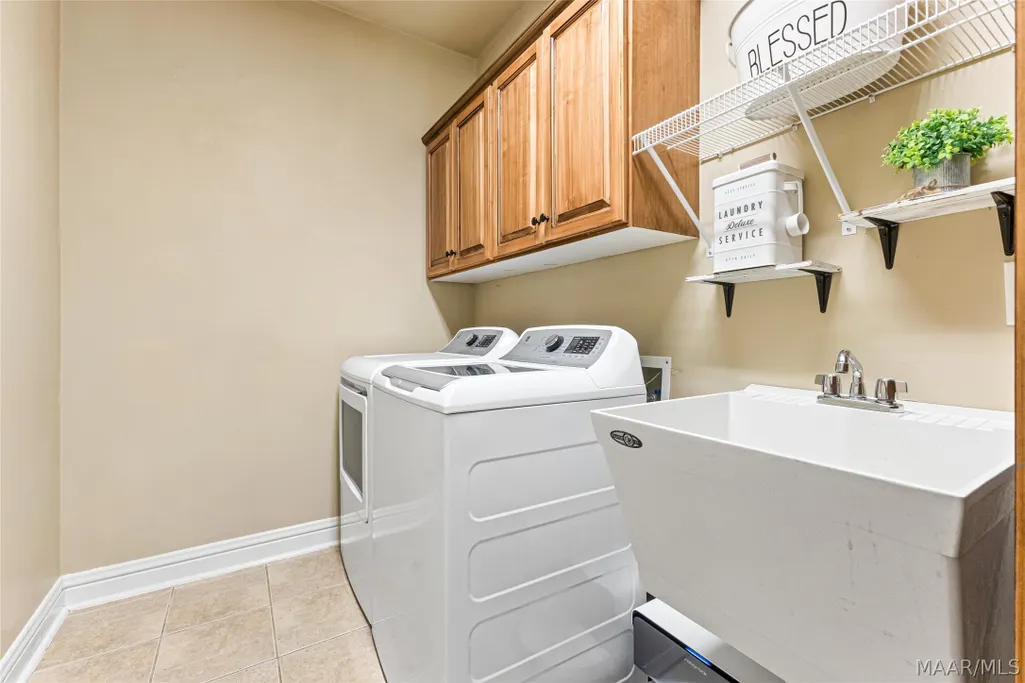
| Laundry Features | Washer Hookup,Dryer Hookup |
| Total Bedrooms | 4 |
| LivingAreaSource | Appraiser |
| Total Baths | 3 |
Exterior Features
| Exterior Amenities | Covered Patio,Fully Fenced,Fence,Hot Tub/Spa,Storage |
|---|---|
| Fencing | Full,Privacy |
| Parking Features | Attached,Garage,Parking Pad |
| Lot Features | City Lot,Level |
| Water Source | Public |
| Foundation Details | Slab |
| Spa | true |
| Lot Dimensions | 87 x 180 x 80 x 59 |
| Road Surface Type | Paved |
| Waterfront Y/N | false |
Amenities
- Foreclosure
- Views
- Short Sale
- New Construction
- Adult 55+
- Lease To Own
- No HOA Fees
- Furnished
- Primary On Main
- Air Conditioning
- Seller Finance
- Green
- Fixer Upper
- Horse
- Golf
- Fireplace
- Deck
- Garage
- Basement
- Pool
Property vs Single Family Average in 36116
Price
Year Built
 Montgomery Area Association of REALTORS® All information deemed reliable but not guaranteed. All properties are subject to prior sale, change or withdrawal. Neither listing broker(s) or information provider(s) shall be responsible for any typographical errors, misinformation, misprints and shall be held totally harmless. Listing(s) information is provided for consumer's personal, non-commercial use and may not be used for any purpose other than to identify prospective properties consumers may
